Sika Ucrete · Polyurethane cement flooring · Saudi Arabia
Ucrete flooring for Saudi kitchens, food plants and cold rooms
Ucrete is Sika’s polyurethane cement flooring range for demanding process environments. Selecting a floor starts with the room’s temperature changes, chemicals, traffic and cleaning routine, then the exact grade, thickness and detailing. SolidDrops supports project enquiries across Saudi Arabia.
Send your room schedule, approximate area and operating conditions for a scoped Ucrete enquiry. A freezer entrance, a cooking line and a dry packing hall may need different specifications within the same building.
Current manufacturer documents identify the range as Sika® Ucrete®. Older specifications and packaging may refer to Ucrete under Master Builders Solutions. Use the current Sika product name and the product data sheet applicable to the project; a legacy name alone does not establish that two proposed materials have the same specification.
Ucrete is a resin-and-cement flooring family, rather than a generic name for every polyurethane screed. Sikafloor PurCem, Mapefloor CPU and other polyurethane cement systems must be assessed on their own documentation. Substitution requires a comparison of the complete build-up and the project’s acceptance criteria.
Define exposure before asking for a price. Record the highest discharge temperature, lowest operating temperature, wet or dry traffic, chemical concentrations and available shutdown. “Food-grade flooring” or “9 mm PU” alone is not a complete specification.
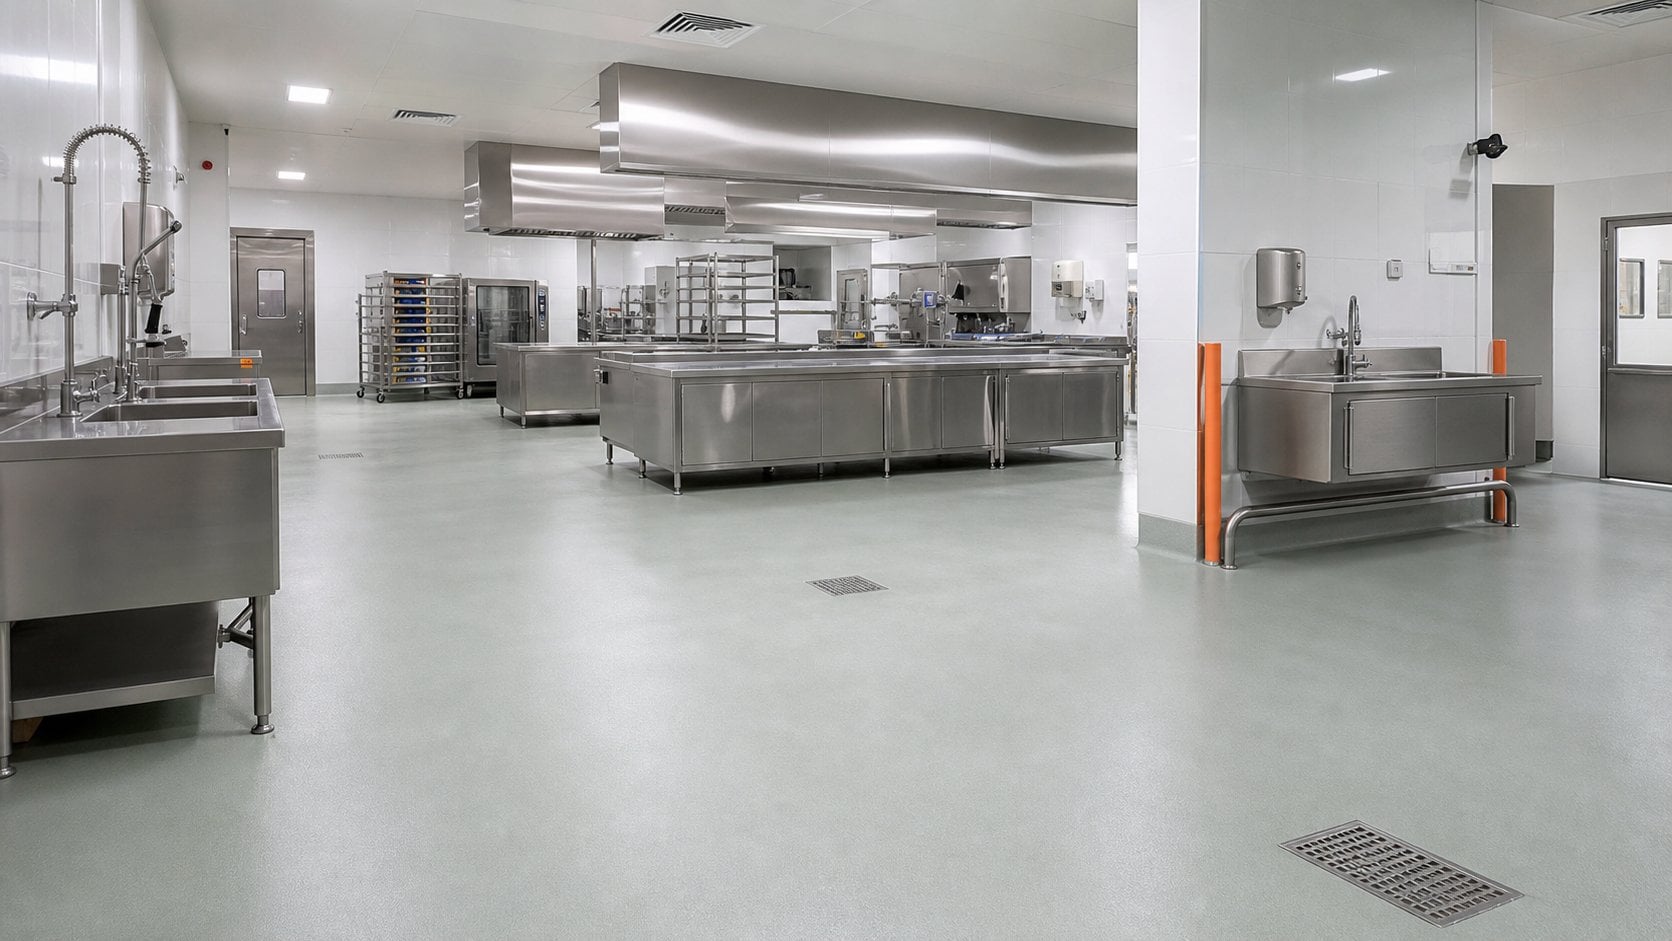
Kitchen layout illustration showing why drainage and cleanable interfaces belong in the floor brief. Product and project identity require confirmation.
Compare Ucrete grades by the job they need to do
These are selection starting points. Manufacturer values relate to a named product and test conditions, and do not promise the same result for every floor. Confirm the current local data sheet, system components and proposed application before approval.
On small screens, each table row is shown as a labelled card.
Ucrete grades already referenced in the SolidDrops range
Grade or component
Selection starting point
Evidence and qualification
Grade or component: Sika Ucrete UD 200
Selection starting point: Textured heavy-duty screed for wet or dry process areas where traffic and thermal exposure need review
Evidence and qualification: GCC PDS lists 6, 9 and 12 mm options. The temperature limits are thickness-specific; see the table below
Grade or component: Sika Ucrete MF
Selection starting point: Smooth finish for dry packing, storage, warehouses and appropriate clean-room areas
Evidence and qualification: GCC PDS gives approximately 4–6 mm. Its −15°C to +70°C service range is stated for 6 mm
Grade or component: Sika Ucrete HF 60 RT
Selection starting point: Flow-applied, lightly textured option for large wet or dry process areas
Evidence and qualification: GCC PDS describes a 6 mm screed and a −25°C to +80°C service range
Grade or component: Sika Ucrete HF 100 RT
Selection starting point: Flow-applied, lightly textured option where a 9 mm build-up is being considered
Evidence and qualification: Current UK manufacturer information confirms this product. Obtain the applicable Saudi/GCC submittal before specifying local performance or availability
Grade or component: Sika Ucrete DP10, DP20 and DP30
Selection starting point: Profiled systems to discuss where contamination, traction and cleanability need balancing
Evidence and qualification: The exact DP designation, thickness and component schedule matter. The UK DP10 4 mm sheet is an example, not approval for every DP system or Saudi project
Grade or component: Sika Ucrete RG
Selection starting point: Render and coving mortar for compatible upstands, skirting, plinths and drainage details
Evidence and qualification: Confirmed in the current GCC range. Specify the vertical detail separately from the floor wearing layer
Grade or component: Sika Ucrete CR 460
Selection starting point: Joint filler for appropriate resin-floor joints and details around channels or gullies
Evidence and qualification: Use with its specified primer and joint design. It is a complementary joint product, not a floor screed
Grade or component: Antistatic grades; TZ, IF and HPQ references
Selection starting point: Specialist or legacy specification enquiries
Evidence and qualification: Send the full designation. MF 40 AS appears in the GCC range; other legacy names need current local confirmation rather than assumed equivalence
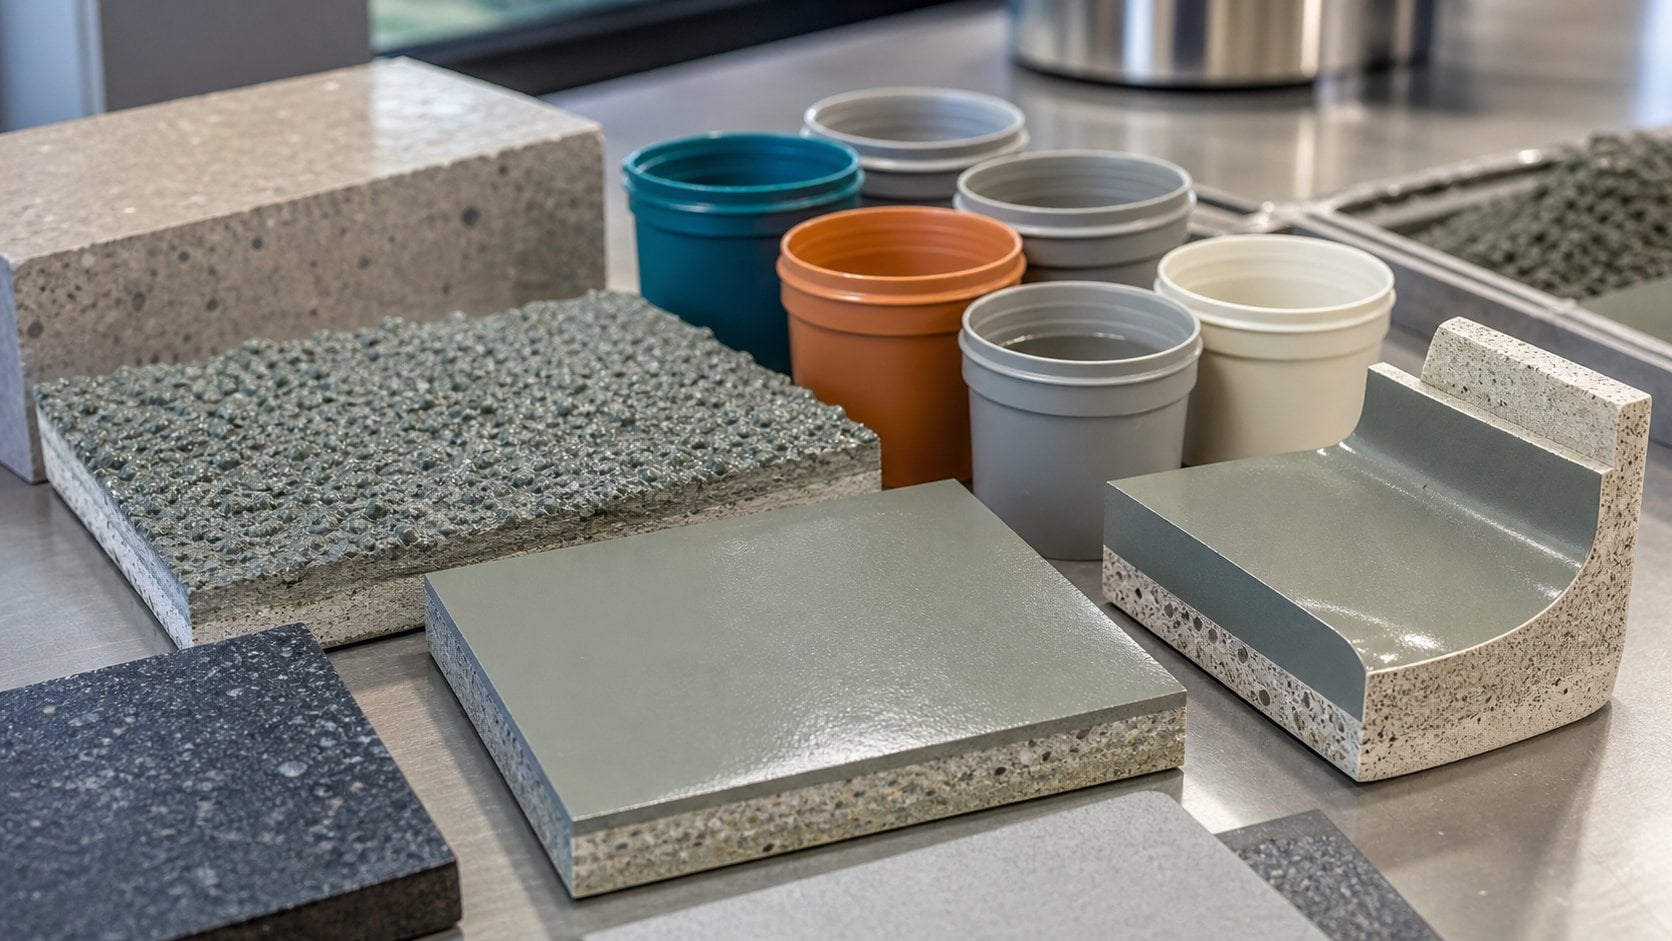
Finish-selection illustration. Approve physical samples of the specified system before installation.
UD 200 temperature limits depend on thickness
On small screens, each table row is shown as a labelled card.
Sika GCC UD 200 PDS, July 2024, version 03.01, accessed 5 October 2026
Thickness
Minimum
Maximum listed service temperature
Occasional spillage
Thickness: 6 mm
Minimum: −25°C
Maximum listed service temperature: +80°C
Occasional spillage: No separate higher value listed
Thickness: 9 mm
Minimum: −40°C
Maximum listed service temperature: +120°C
Occasional spillage: No separate higher value listed
Thickness: 12 mm
Minimum: −40°C
Maximum listed service temperature: +130°C
Occasional spillage: Up to +150°C
Do not apply the +150°C occasional-spillage figure to 6 mm or 9 mm installations, or treat it as a universal operating temperature. The frequency, duration and location of discharge also belong in the review.
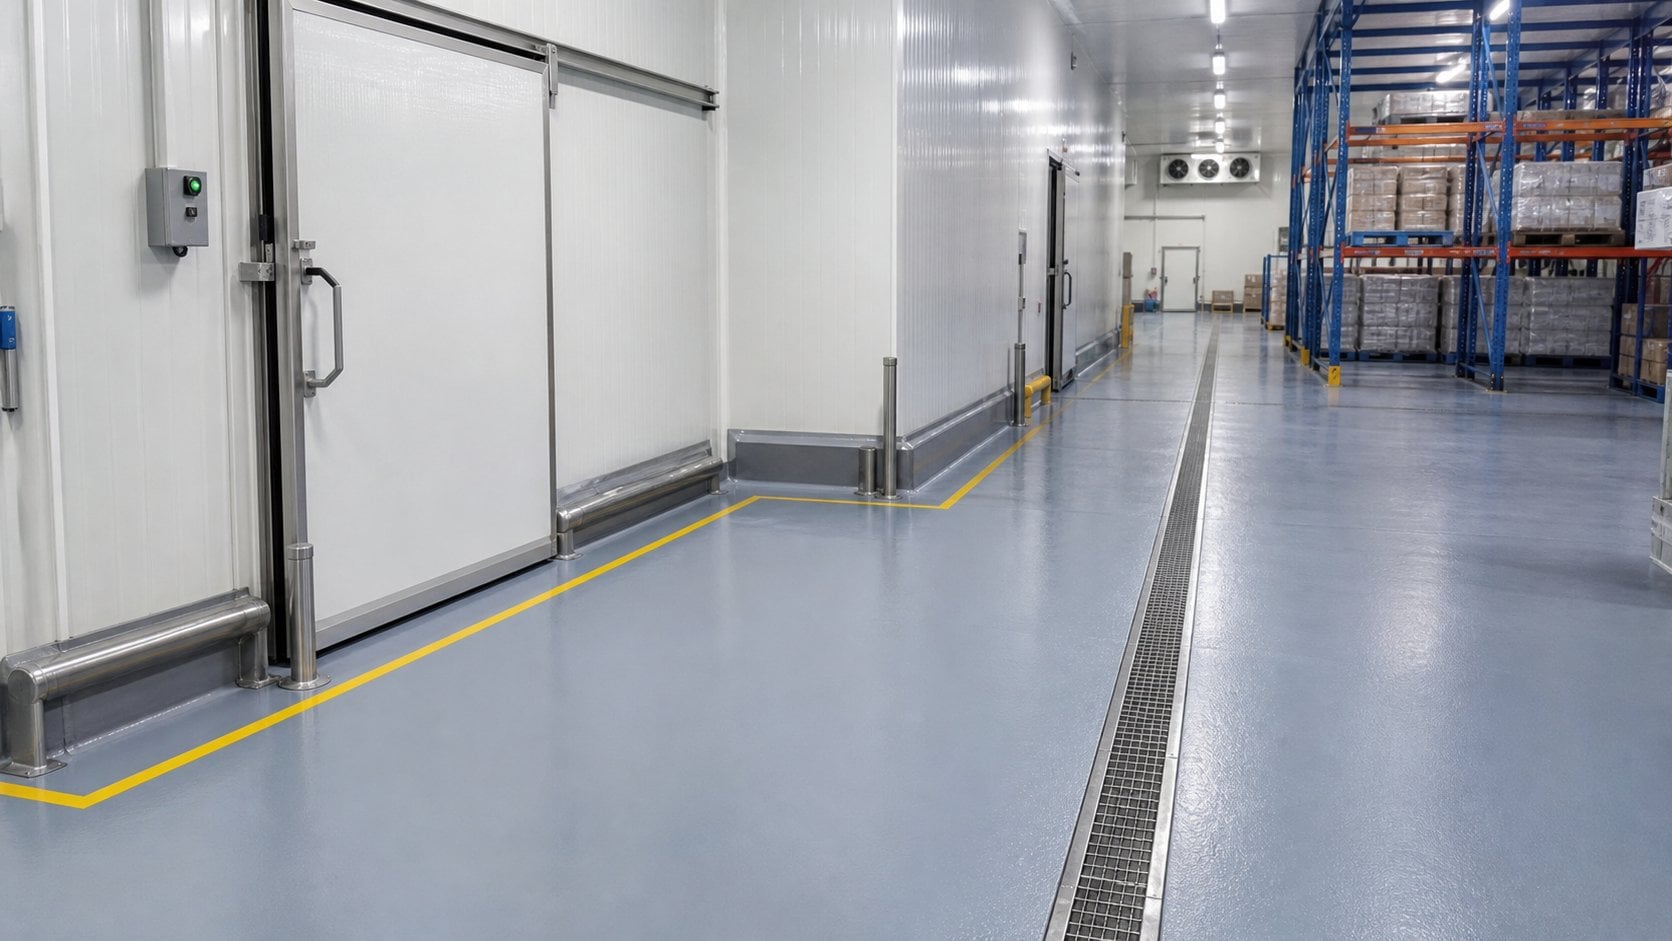
Cold-room illustration. Coordinate thresholds, drainage, thermal exposure and the selected floor build-up.
Kitchens and wet food production
Map cook lines, dishwashing, oil and grease, hot discharge, trolley paths and drain locations. Review a textured grade, cove details and cleaning access together. A surface sample helps the facilities team judge the finish before a large area is committed.
Cold rooms and freezer thresholds
Provide the operating and defrost cycle, adjacent room temperature and threshold detail. Check insulation, slab movement and moisture at transitions. A low-temperature material rating does not by itself resolve a floor’s thermal design.
Dairy, juice and beverage rooms
Identify the actual process and cleaning chemicals, including concentration and temperature. Note repeated spill locations and cleaning-in-place discharge. Request confirmation of chemical compatibility for the selected floor and joint materials.
Meat, poultry and seafood processing
Discuss wet contamination, wheeled loads, falls, drain covers and the cleaning routine. Separate product-selection requirements from operational hygiene controls and the facility’s own food-safety approval process.
Bakeries and dry packing halls
Distinguish dry circulation from washdown, oven-side and mixing areas. A smoother option may be worth assessing where the room remains dry, while adjoining wet areas can call for a different finish.
Pharmaceutical and chemical facilities
Provide the room classification, cleaning agents, containment duty and any static-control requirement. A standard resin floor is not automatically an ESD system or a certified clean-room installation.
Saudi site conditions: check the slab, room and stored materials
High service-temperature resistance is different from permission to install into a hot room. Measure the substrate, ambient air and material temperatures separately. Plan protected storage, ventilation, enclosure and a workable installation period against the chosen grade’s current limits.
For example, the reviewed UD 200 GCC PDS lists ambient air at +5°C to +25°C, while the material and substrate minima are +10°C. Those are not one shared +5°C application limit. Other grades have different windows; do not transfer a limit from a UK document or another Ucrete product without confirmation.
Concrete and existing finishes: assess soundness, contamination, moisture, cracks, laitance and old coatings before agreeing preparation or overlay work
Edges and movement: detail terminations, movement joints, thresholds and any required anchoring in the project method statement
Wet-area interfaces: coordinate falls, drain heights, coves, wall linings and penetrations with the other trades
Condensation and leaks: manage dripping pipework, adjacent cold zones and early water exposure
Appearance: agree colour and texture from samples, including any expected UV-related colour change described by the manufacturer
A resin wearing surface should not be assumed to replace a separately required waterproofing design. Review the floor-to-wall and drainage build-up as a complete assembly.
Installation planning, from survey to handover
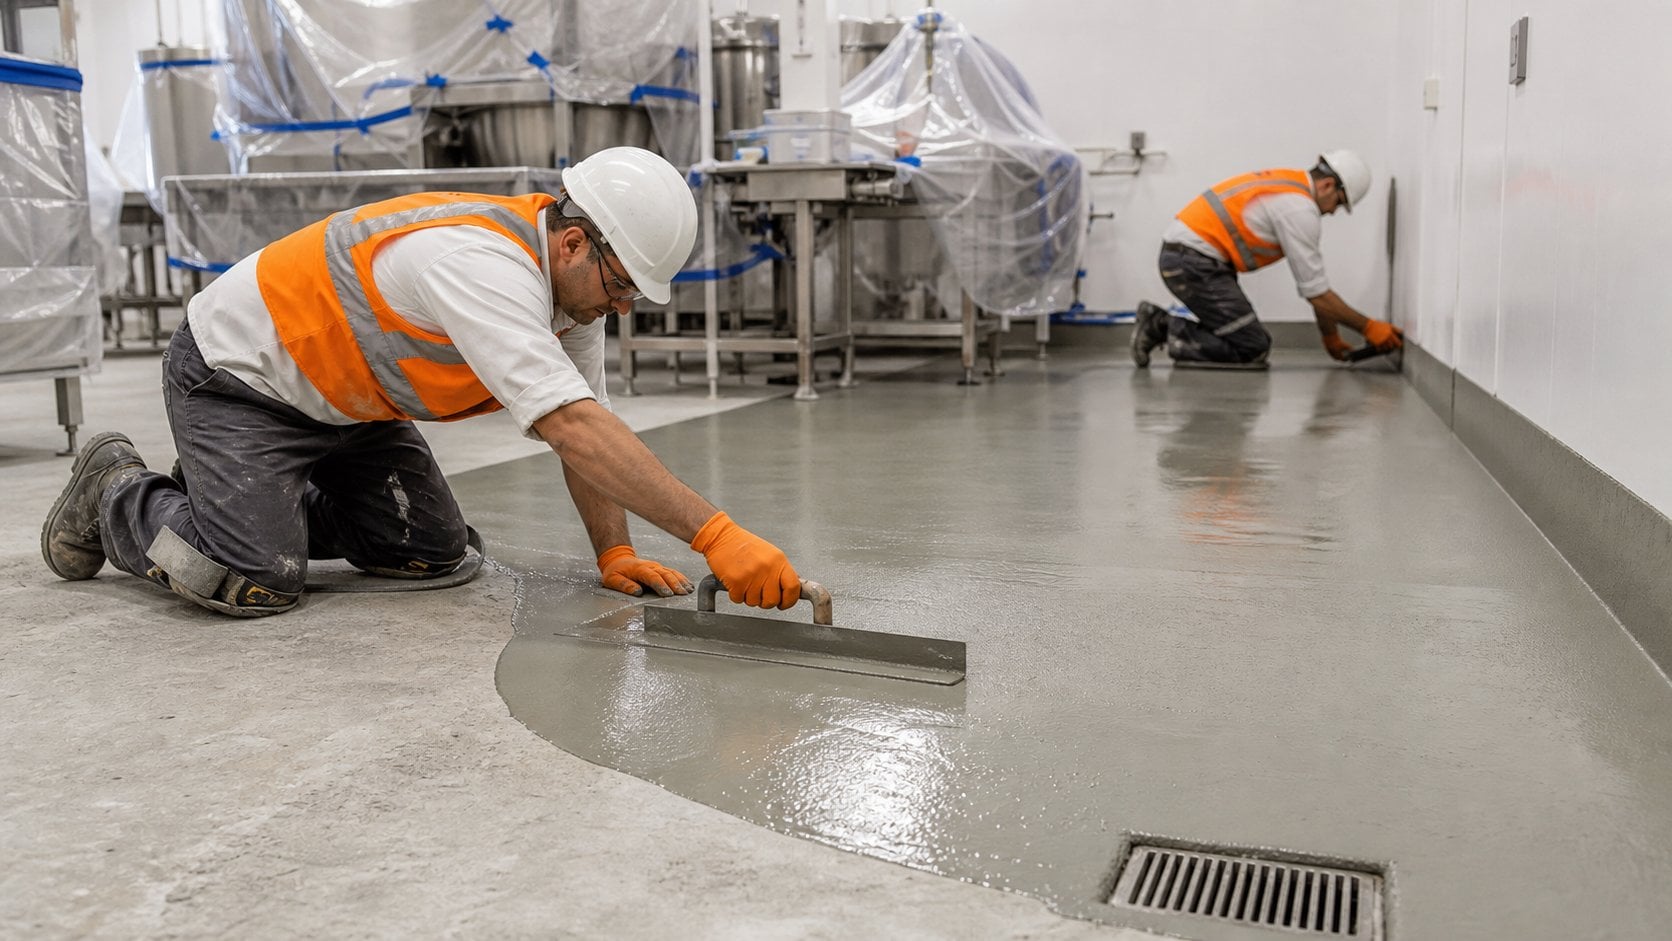
Installation illustration showing the floor, cove and drain interfaces. Follow the approved system detail and method statement.
Sika’s reviewed GCC documents require application by a trained and licensed Ucrete applicator. Confirm the proposed installation party and include its current credentials in the technical submittal.
Survey and agree the exposure schedule. Identify room zones, existing defects, traffic, cleaning and the operating temperatures that drive selection.
Approve the system and interfaces. Record the exact grade, thickness, finish, compatible components, movement joints, coves, drains and acceptance requirements.
Prepare and inspect the substrate. Complete the specified mechanical preparation and repairs; document the agreed checks before covering the slab.
Install to the approved method. Control batches, mixing, environmental conditions, build-up and edge detailing. This overview does not replace the manufacturer’s instructions.
Protect and release the area. Agree separate release criteria for pedestrian traffic, wheeled loads, cleaning and process exposure. The earliest traffic time is not an unconditional full-service promise.
Hand over the maintenance information. Include the installed-system record, cleaning limits, inspection points and the process for reporting damage.
Common specification gaps to resolve early
An unprepared slab, an assumed tile overlay, the wrong thickness for hot discharge, a feathered termination or premature washdown can undermine a project. Address the cause and the interface detail rather than choosing the product from a single headline strength or temperature figure.
Ucrete or epoxy: compare the operating conditions
Both choices cover multiple systems. Compare the actual proposed epoxy build-up with the actual Ucrete grade, using chemical exposure, thermal cycling, traffic, texture, downtime and whole-project cost. It is misleading to compare every epoxy floor with one thin coating, or to assume every polyurethane cement grade tolerates steam cleaning.
A dry warehouse, decorative interior and wet cooking area can have different priorities. Start with SolidDrops’ epoxy flooring guidance for general resin-floor enquiries, and use this page for the specific Sika Ucrete decision.
Prepare a useful consultant specification
State the room use, substrate acceptance criteria, exact system designation, nominal thickness, slip-test requirement, chemical exposure schedule and thermal duty. Add details for coves, joints, drains and terminations, then identify inspection hold points, a sample area and handover requirements. Request the current local PDS, component SDS, method statement and any relevant test reports as a coordinated submittal.
Cleaning and maintenance
Agree the detergent, dilution, cleaning temperature, equipment and rinsing procedure with the system supplier and facilities team. Inspect joints, drains and transitions, remove residues promptly and investigate damage before it spreads. Material-level hygiene or emissions documentation does not replace cleaning, safe working practices or the facility’s own approvals.
Ucrete flooring questions
Is Ucrete suitable for an industrial kitchen?
It is a candidate for demanding food-production environments. Select the exact grade and thickness against hot discharge, chemicals, wet traffic, drainage and cleaning. The room name alone is not enough to approve a system.
Can Ucrete be used in a freezer?
Some specified grades and thicknesses cover low-temperature service. Check the exact manufacturer rating alongside the slab, insulation, defrost and threshold design before selecting a floor.
How much does Ucrete flooring cost in Saudi Arabia?
A useful quotation needs the area, grade, thickness, preparation, repairs, cove length, drain and joint details, access and programme. Separate these items in the scope so that quotations cover the same work. Current material price and availability must be confirmed for the enquiry.
How quickly can the area reopen?
Confirm the release plan for the selected grade and actual site conditions. Published cure or traffic times are conditional; cleaning, chemicals and heavy operations may need separate approval. Include preparation and repairs in the shutdown plan.
Can it be installed over tiles or an old coating?
Do not assume an overlay is acceptable. Assess adhesion, contamination, moisture, levels and the underlying substrate, then obtain an approved preparation and build-up. The survey may identify removal or repair work.
What do HACCP, Halal or emissions references mean?
The reviewed Sika GCC pages list specific reports and certificates for named Ucrete materials. Request the relevant current documents and check their scope against the product and intended application. They do not automatically certify SolidDrops, an installer or the whole facility.
What if our BOQ uses an older Ucrete name?
Send the full product name and existing technical submittal. Confirm its current Sika designation and regional documentation before proposing a substitution or ordering components.
A short Ucrete specification glossary
PU cement
A polyurethane-and-cement material family; the exact system still needs to be named.
Cove
A curved floor-to-wall transition detailed to suit the adjoining finishes and cleaning requirement.
Thermal cycling
Repeated temperature changes; record both extremes and how quickly they occur.
Slip profile
The surface texture selected for the contamination, footwear and cleaning regime, supported by an agreed test requirement.
Return to traffic
A stated stage of cure under defined conditions, distinct from an unrestricted process restart.
Send a Ucrete project brief to SolidDrops
SolidDrops serves projects across Saudi Arabia, including Riyadh, Jeddah, Dammam, Jubail, Makkah, Madinah and Tabuk. Include the city and access requirements so the scope and programme can be reviewed.
Facility and room use, approximate area in m² and target handover date
Drawings, BOQ, site photos and existing floor condition
Highest discharge and lowest operating temperatures, including cleaning and defrost cycles
Chemical names, concentration, contact time, traffic and cleaning method
Drain, cove, joint, texture, colour and any ESD requirements

 Chat Online