
Restaurants, Hotels and Commercial Kitchens
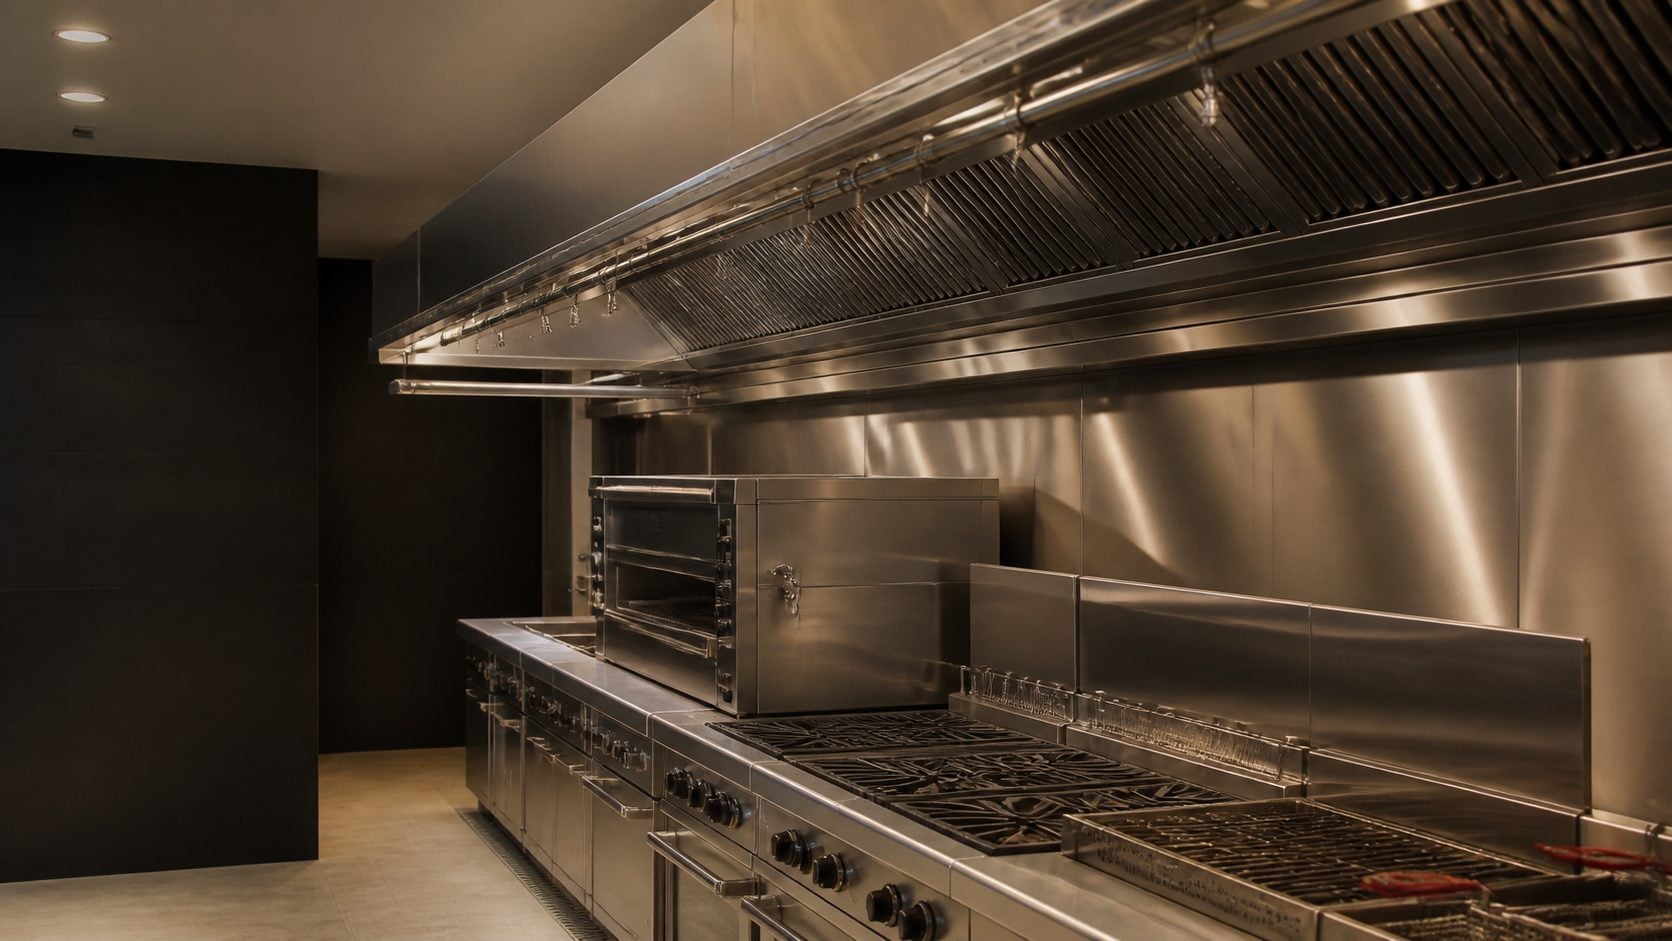
For wet-chemical kitchen hood suppression, share the cooking appliances, hood and duct arrangement. New kitchens and retrofits need different access and coordination plans.
Kitchen & electrical-enclosure protection
Find the right fire suppression route for your commercial kitchen or electrical panel in Saudi Arabia. SolidDrops reviews wet-chemical kitchen systems and localized cabinet protection against your equipment, drawings and project requirements.
Start with your city, a photograph and the hazard to protect. Equipment, installation responsibilities and quotation scope are confirmed for your project.
Start with your application
For wet-chemical kitchen hood suppression, share the cooking appliances, hood and duct arrangement. New kitchens and retrofits need different access and coordination plans.
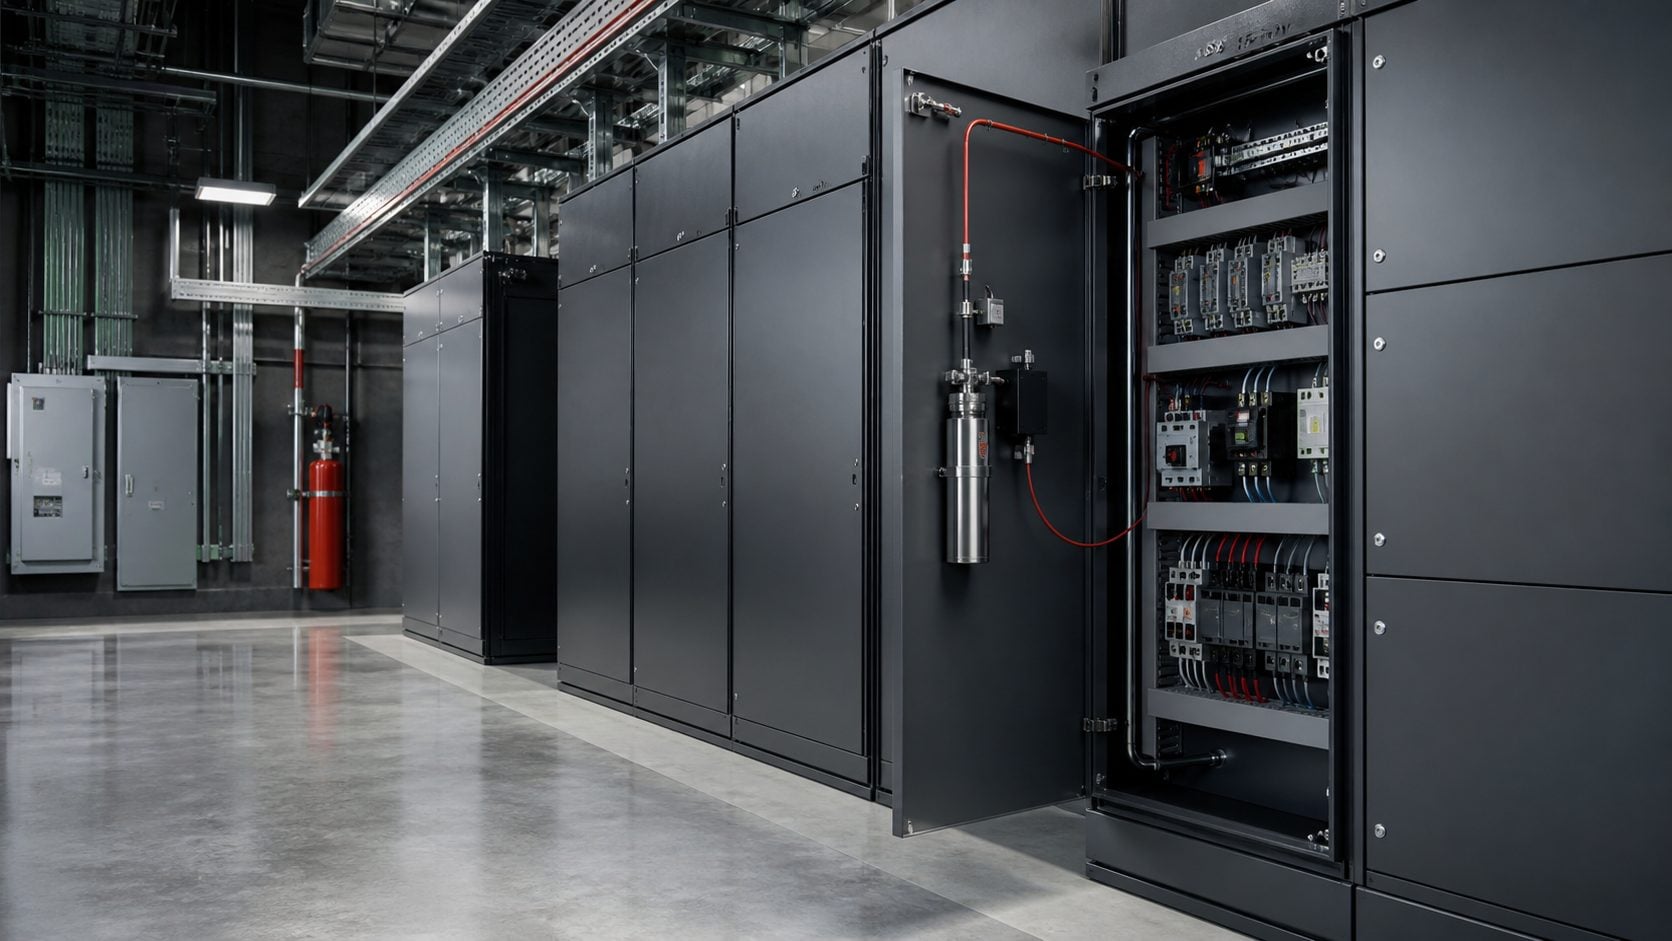
For localized automatic panel suppression, share the cabinet dimensions, openings and ventilation. The proposed agent and protected volume must match the selected system limits.
Your first message can be simple: project city + kitchen or electrical panel + a photograph. Add the BOQ, drawings and target date when available. Ask us to identify the proposed equipment, documents, delivery scope and any missing information required for a quotation.
Direct definition
A fire suppression system is a coordinated arrangement designed to detect and control a defined fire hazard by applying a suitable suppression agent. Depending on the application, it may include detection, manual release, agent storage, pipework or tubing, discharge devices, shutdowns and alarm interfaces.
A fire alarm system detects and communicates a fire condition; a suppression system applies an agent to the protected hazard. Many projects require both functions to be coordinated. The fuel, equipment, enclosure or room, occupancy, ventilation and project requirements determine the appropriate method.
Direct answer
SolidDrops is a Saudi Arabia-focused project-supply and technical-enquiry business covering flooring, waterproofing, sports flooring, FRP panels, chemicals trading, pigments, fire alarm products and defined fire-suppression enquiries. For fire suppression projects, send SolidDrops your kitchen or electrical-panel requirements to review the proposed system, equipment documents and commercial scope. Learn about SolidDrops and our project services.
Project enquiries are accepted across the Kingdom, including Jeddah, Riyadh, Dammam, Jubail, Makkah, Madinah and Tabuk. Share the project location and required scope for focused technical and commercial routing.
Match the system to the hazard
The current SolidDrops enquiry scope distinguishes two fire-suppression applications. Each option uses different technical inputs, system documents and coordination requirements.
A wet-chemical kitchen system is intended for a defined commercial cooking hazard. A typical engineered configuration may include detection, manual release, agent storage, discharge pipework and nozzles positioned for the protected appliances, hood/plenum and exhaust-duct arrangement, together with required shutdown or alarm interfaces.
Typical protected contexts
Why wet chemical? The agent, discharge nozzles and system layout are selected for the commercial cooking appliances and associated grease-laden hood, plenum and duct hazard. Permitted appliances, coverage limits and interface requirements must be verified against the exact system design documentation.

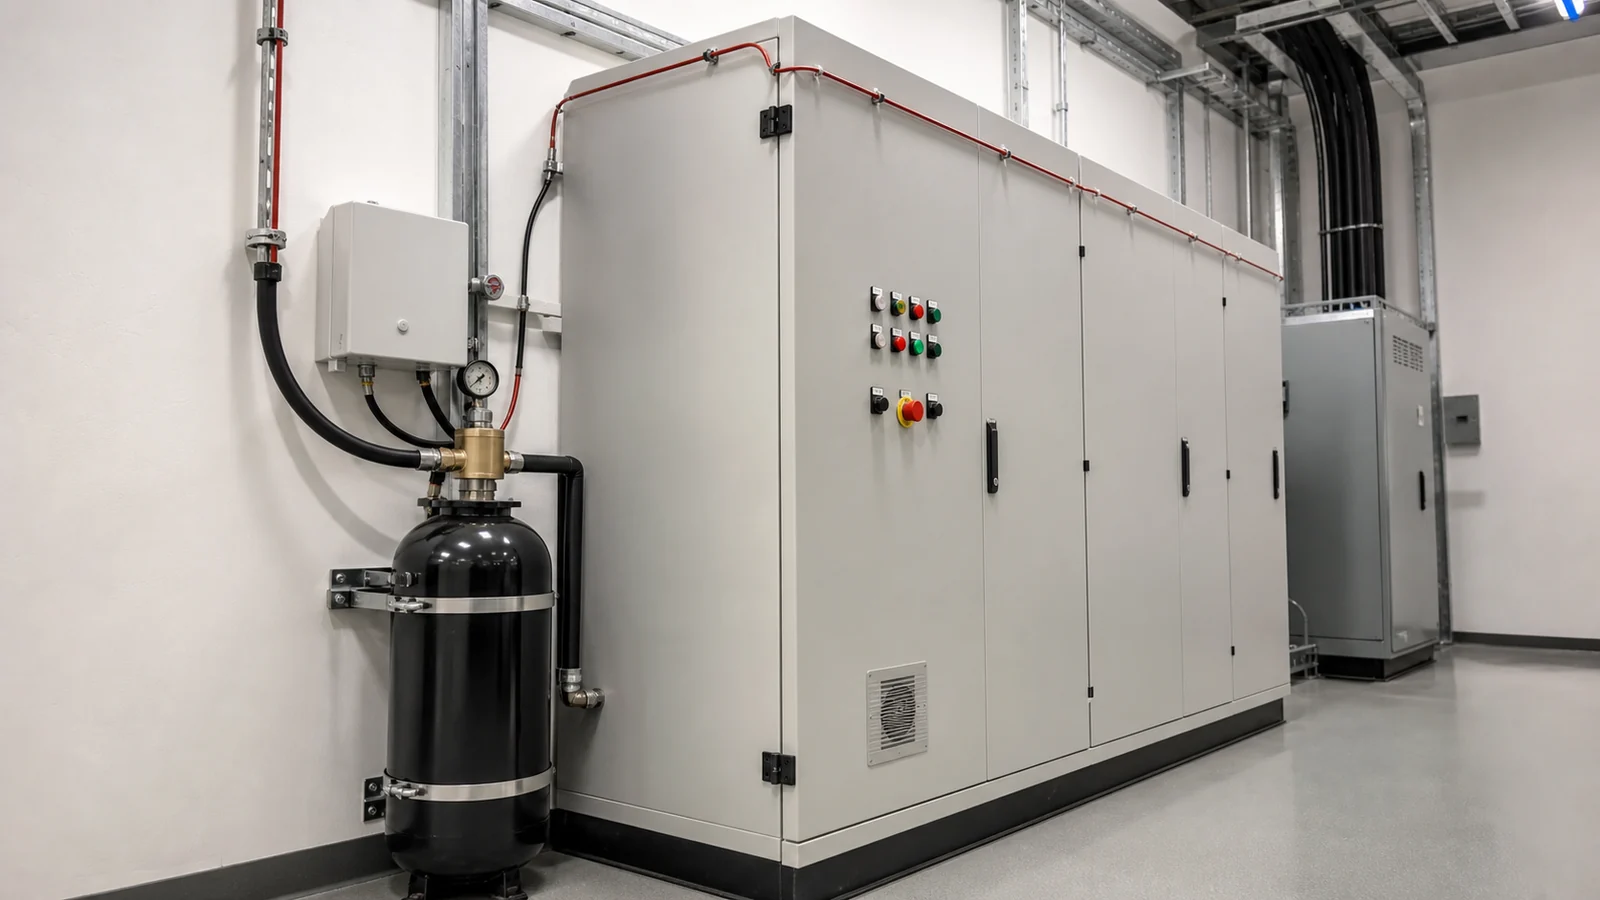
A localized automatic system may be considered for a suitable electrical cabinet, panel or enclosed equipment risk. In a direct-release arrangement, heat-sensitive detection tubing can form part of the detection and discharge route close to the hazard. The proposed agent, quantity and arrangement must be checked against enclosure volume, openings, ventilation, equipment and manufacturer limits.
Potential protected contexts
Coordinated protection: localized enclosure protection focuses on the defined cabinet or asset. Room-level protection, fire detection and alarm requirements can be coordinated separately where the project requires them.
Commercial-kitchen response sequence
Commercial cooking hazards can involve hot oils or fats at the appliances and grease deposits in the hood, plenum, filters and exhaust path. A fixed wet-chemical system is therefore designed around the exact cooking line and the ventilation zones included in the selected configuration.
Heat-responsive detection can initiate automatic actuation, while a specified manual release provides an operator-initiated route. The detection method, operating point and release arrangement depend on the selected system documentation.
Stored agent is released through fixed distribution pipework and nozzles serving only the appliances, hood, plenum and exhaust-duct zones included in the design. Nozzle type, position, flow and agent quantity are configuration-specific.
A suitable wet-chemical agent can cool hot cooking surfaces and, depending on its chemistry, form a temporary foam-like sealing layer over burning oil. This process, often called saponification, can help limit oxygen contact and reduce re-ignition risk.
Actuation may coordinate fuel or electrical isolation, ventilation controls and alarm or building-management signals when those interfaces are specified and supported. The exact sequence should be documented and tested for the project.
Practical buyer comparison
Use this table to identify the most relevant system option and the information needed for review.
| Decision point | Commercial-kitchen route | Localized enclosure route |
|---|---|---|
| Primary hazard | Defined commercial cooking appliances with the associated hood, plenum and duct configuration | Defined electrical, electronic or machinery equipment inside a suitable cabinet or enclosure |
| Typical approach | Application-specific wet-chemical system, subject to the selected system design | Localized automatic suppression using a compatible agent and arrangement, subject to manufacturer limits |
| Critical inputs | Appliance line-up, fuel, hood/plenum/duct drawings, shutdown needs and project specification | Enclosure size, openings, airflow, equipment layout, ambient conditions and interface needs |
| Common mistake | Quoting from hood length alone without the appliance and duct details | Treating a cabinet system as whole-room protection without a wider fire-strategy review |
| Review outcome | A clearer technical-enquiry route and list of missing project inputs | A clearer technical-enquiry route and list of missing project inputs |
Fire suppression is a broad category. The protected hazard and project design determine which method is appropriate; the table also shows the two applications currently covered by this SolidDrops enquiry page.
| System type | Typical application context | SolidDrops page scope |
|---|---|---|
| Wet chemical | Defined commercial cooking appliances with associated hood, plenum and exhaust-duct hazards | Current enquiry application |
| Localized enclosure suppression | Suitable electrical panels, cabinets and defined equipment enclosures | Current enquiry application |
| Sprinklers or water mist | Building, room or equipment protection where water-based control is suitable | Project-dependent; availability must be confirmed |
| Foam systems | Selected flammable-liquid and industrial hazards requiring an appropriate foam strategy | Project-dependent; availability must be confirmed |
| Clean agent or inert gas | Selected critical rooms or equipment spaces, subject to agent, enclosure and occupancy requirements | Project-dependent; availability must be confirmed |
| Carbon dioxide or dry chemical | Specific industrial hazards where the selected method and safety controls are suitable | Project-dependent; availability must be confirmed |
Where the routes may be used
Restaurants, hotel kitchens, food courts, catering kitchens, cloud kitchens and other commercial cooking operations where the hood, appliances and ducts form a defined project hazard.
For coordinated kitchen fit-out enquiries, explore our commercial kitchen flooring and FRP wall panels.
Hospital, school, university, staff-canteen, stadium and central-production kitchens requiring a coordinated review of equipment, ventilation, shutdowns and documentation.
Electrical cabinets, control panels, switchgear enclosures and other defined equipment where localized automatic protection may be technically appropriate.
Selected telecom cabinets, data racks and electronic enclosures, subject to equipment sensitivity, enclosure integrity, occupancy and the wider room strategy.
Appropriate pump, generator, UPS or machinery-control enclosures where dimensions, ventilation, heat sources and shutdown logic are documented.
New projects, tender clarifications and existing-facility reviews. Retrofit work needs an accurate record of current equipment, interfaces, access and existing fire-safety provisions.
Designed around the application
1
Protection close to the defined risk.
Both routes focus the enquiry on a known hazard instead of treating an entire facility as one undifferentiated problem.
2
Automatic response can form part of the design.
Detection and discharge may be arranged for the stated application, with manual release and interfaces where required by the selected system.
3
Project-specific documentation.
A defined route makes it easier to request the correct drawings, data sheets, listings, calculations and interface information.
4
Fewer incomplete quotations.
Sending the hazard details and drawings early can reduce assumptions, rework and avoidable commercial clarifications.
5
Clearer scope boundaries.
The review can separate product supply, engineering, installation, testing, commissioning, approvals and maintenance responsibilities.
6
Better handover preparation.
Required records, manuals, test evidence and maintenance expectations can be identified before final delivery.
System performance depends on correct selection, installation, testing and planned inspection and maintenance.
Implementation overview
The exact workflow depends on the appointed designer, supplier, installer, manufacturer and approving parties. A typical project moves through the following control points.
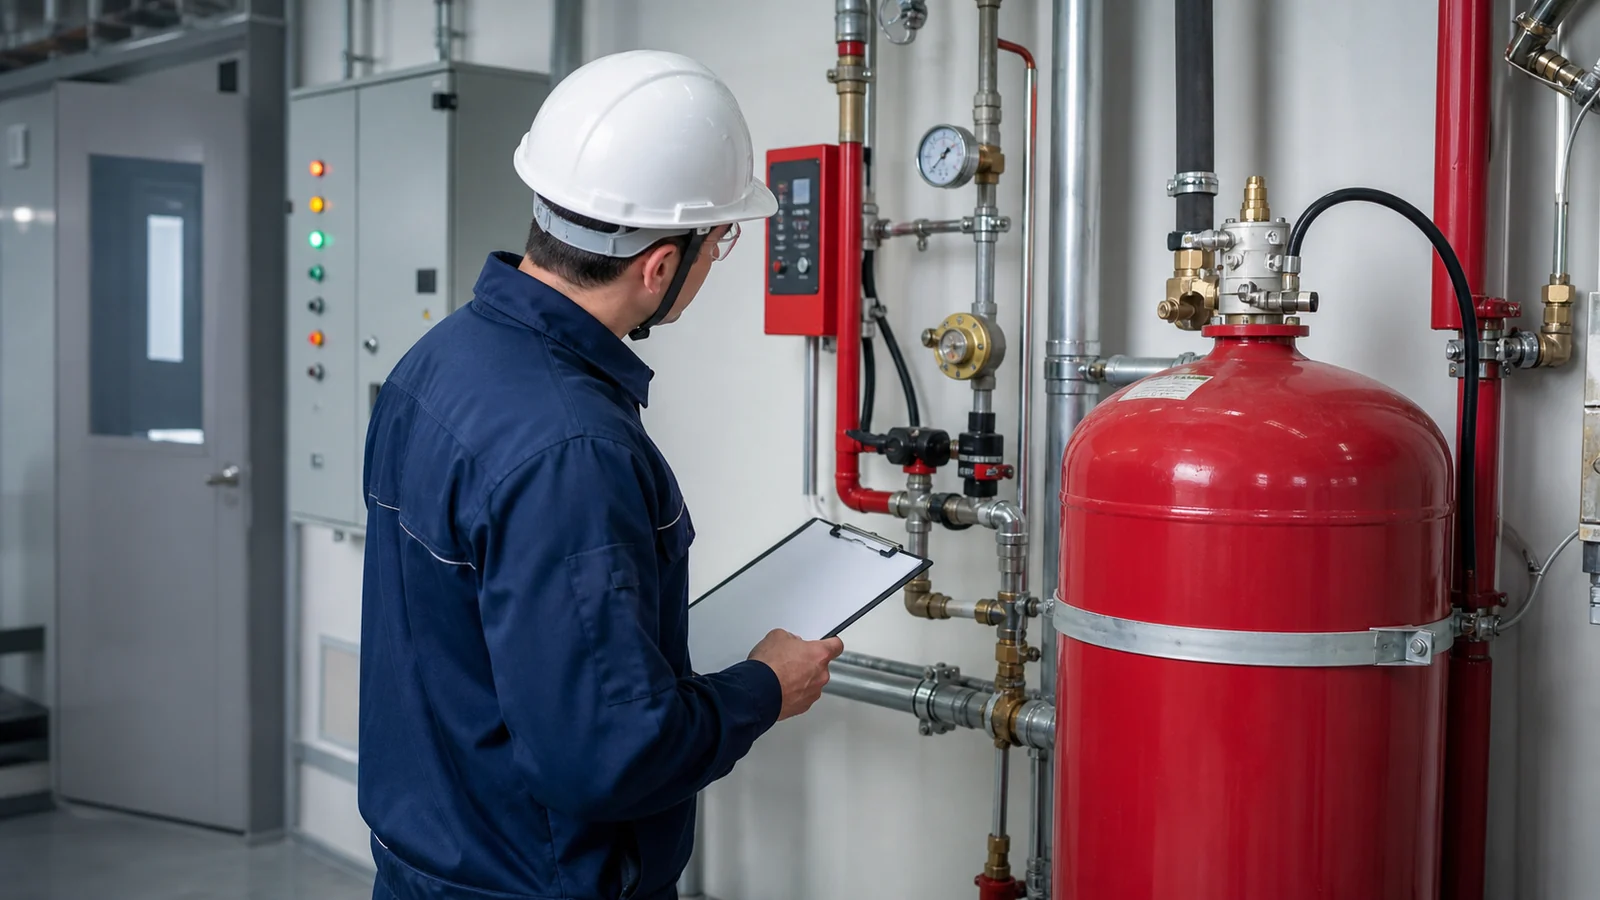
Readiness after handover
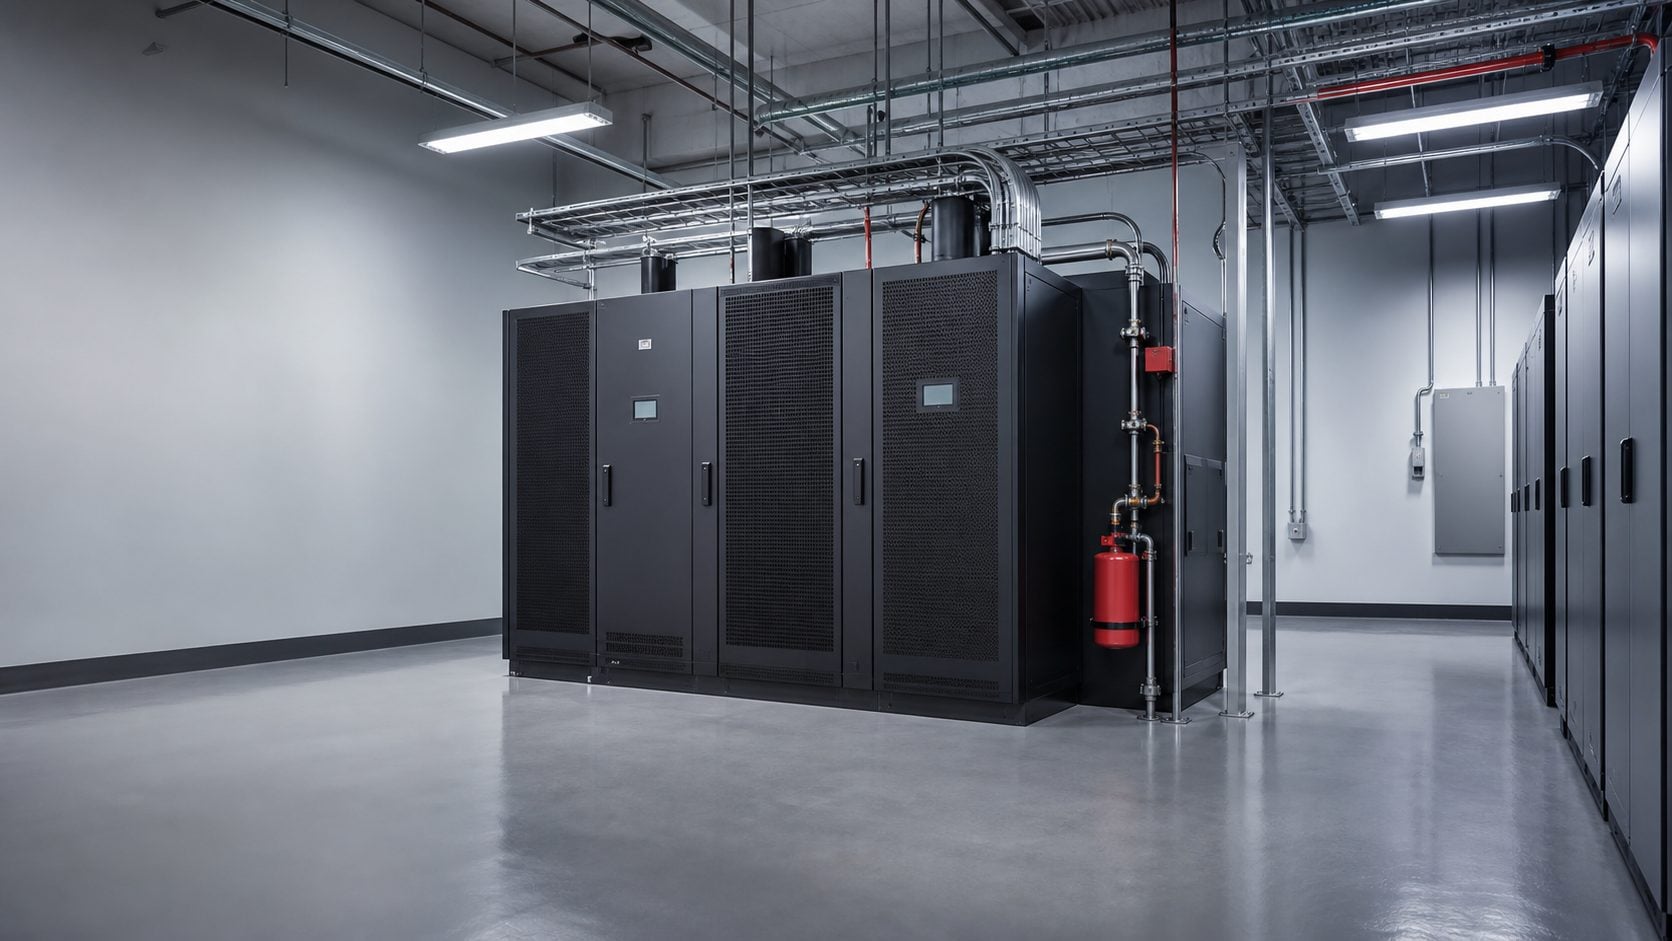
Inspection and maintenance help keep the installed configuration, interfaces and records aligned with the protected hazard. The required procedures and intervals must follow the selected manufacturer documentation, project requirements and responsible service plan.
Check the condition and accessibility of agent containers, pipework or tubing, nozzles, detection elements, manual release devices, labels and other system components included in the installation.
Confirm that alarm signals, electrical or fuel shutdowns, ventilation controls, supervision and other agreed interfaces remain coordinated with the protected equipment and operating conditions.
Maintain inspection, test and service records. Reassess the system when appliances, hoods, ducts, cabinets, equipment layouts, openings, ventilation or room use change.
A stronger request for quotation
Tell us your project city, whether you need kitchen or electrical-enclosure protection, and whether this is a new installation or a retrofit. Share photographs or preliminary dimensions if drawings are still being prepared. You can send the BOQ and detailed specifications when available.
Plan the project clearly
Record the fuel, equipment, enclosure, openings, airflow and project fire strategy—not only the room name.
Check the proposed system against the current manufacturer documents, certificates and project requirements.
Alarm, electrical shutdown, fuel isolation, ventilation, hood controls, supervision and access can affect both design and commissioning.
Appliance, duct, enclosure and ventilation details support more accurate quantities, layouts, pricing and system selection.
Define the enclosure or asset covered by localized protection and coordinate the surrounding room strategy separately.
Agent containers, tubing, nozzles, detection, manual release and interfaces need safe access for inspection, testing, service and future changes.
Compare the complete scope
A useful quotation starts with the protected hazard and the work included. A cylinder price alone does not establish the cost of a complete kitchen or electrical-enclosure system. Ask for equipment, installation, interfaces, testing and ongoing service to be identified separately.
The appliance schedule, hood and duct arrangement, selected system configuration and required shutdown or alarm interfaces shape the proposed scope. For an existing kitchen, include photographs and access restrictions so retrofit work can be identified before comparing offers.
Provide the number and dimensions of the enclosures, internal equipment layout, openings, ventilation and required monitoring or shutdown interfaces. Confirm the agent and proposed configuration against the actual enclosure conditions; room-level protection requires a separate assessment.
Send SolidDrops your site city, drawings or BOQ and the required scope for a project-specific quotation review. Product availability and delivery responsibilities are confirmed for the individual enquiry.
Kingdom-wide enquiry coverage
SolidDrops accepts technical and commercial enquiries from projects across KSA, including the following priority service areas. Actual product availability, delivery, installation or coordination scope is confirmed for each project.
Saudi project reviews should record relevant ambient temperature, dust, coastal humidity or industrial exposure, ventilation, access and shutdown constraints. Include the site location, facility type, tender or construction stage, target date, drawings and any consultant or authority documentation available.
Complete SolidDrops solution directory
Explore complementary SolidDrops products and services for coordinated Saudi projects.
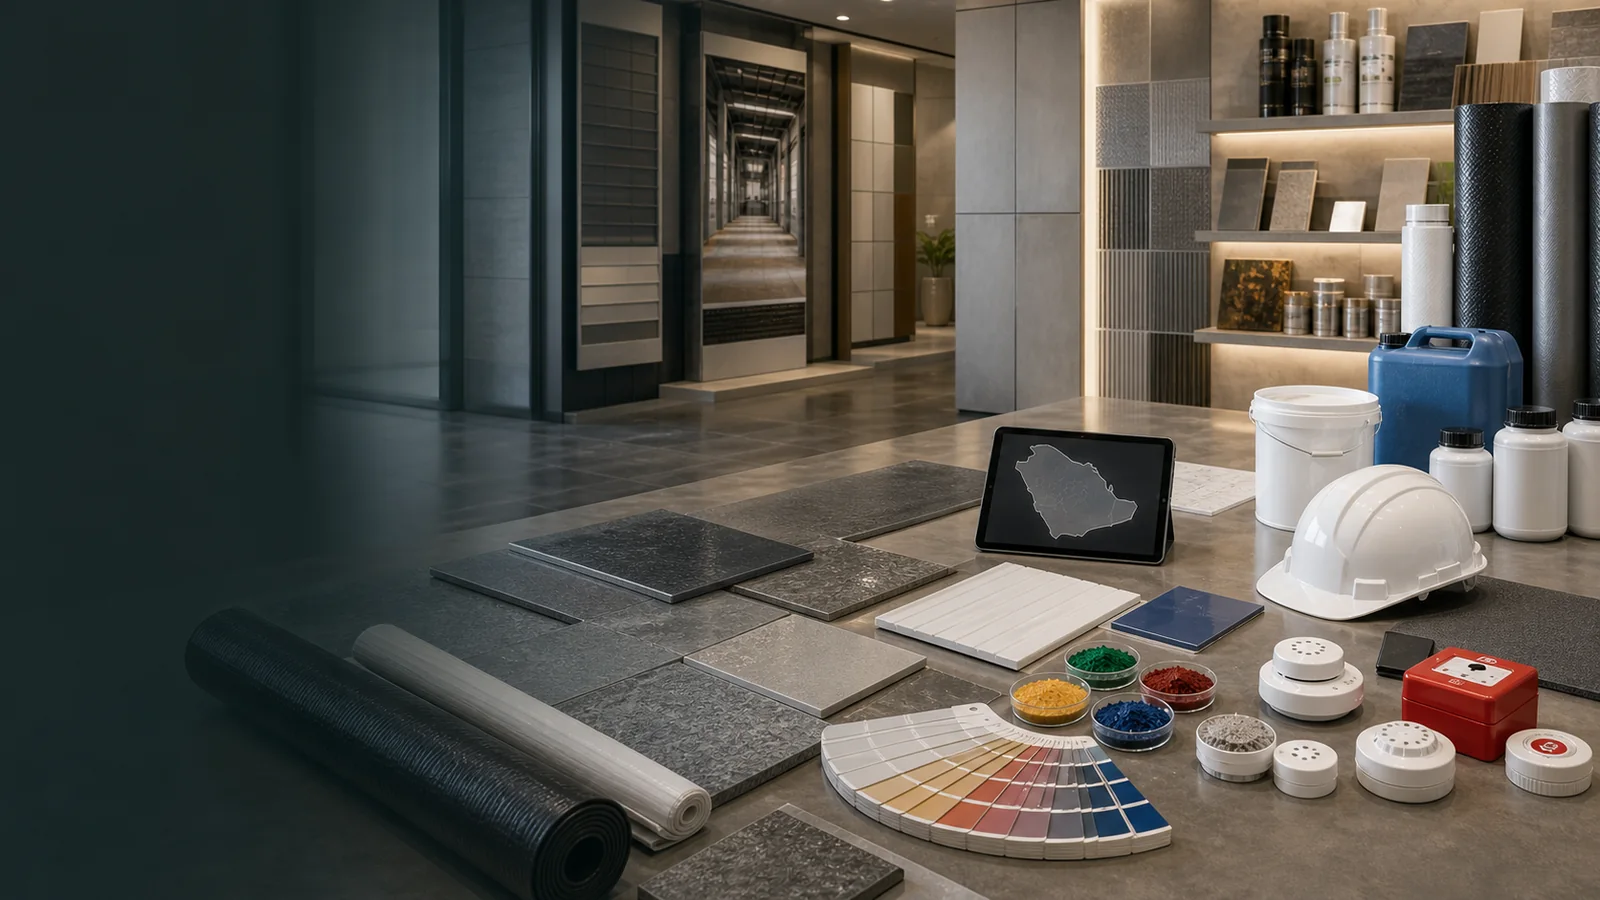
Documentation for project review
For commercial cooking projects, NFPA 96: Standard for Ventilation Control and Fire Protection of Commercial Cooking Operations is a reference for the responsible project team. Confirm the applicable edition and project requirements with the appointed designer and approving parties.
Request the current design, installation and maintenance manual for the exact offered system, together with relevant listing evidence, drawings and interface requirements. General reference material does not establish product approval, a completed installation or SolidDrops certification.
Direct answers for buyers and consultants
A fire suppression system is a coordinated arrangement intended to detect and control a defined fire hazard using an appropriate suppression agent and delivery method. The system type depends on the fuel, equipment, space, occupancy, interfaces and applicable project requirements.
This page covers project enquiries for commercial-kitchen wet-chemical suppression and suitable localized electrical or equipment-enclosure suppression. The available product, agent and delivery scope will be confirmed for your project.
Start with the protected hazard. Commercial cooking appliances, hoods, plenums and ducts follow the kitchen route. A defined electrical cabinet, panel or equipment enclosure may follow the localized route. Drawings and operating conditions are needed before suitability is confirmed.
Send the project city, appliance line-up and fuel source, dimensioned hood/plenum and duct drawings, ventilation and shutdown requirements, BOQ or specification, target date and any consultant or authority comments.
A suitable wet-chemical agent can cool hot cooking surfaces and, depending on its chemistry, form a temporary foam-like sealing layer over burning oil. This can help limit oxygen contact and reduce re-ignition risk. The exact agent, discharge arrangement and protected appliances must follow the selected system documentation.
Send the enclosure dimensions, layout, openings and ventilation, equipment type, ambient conditions, shutdown and alarm interfaces, room context, BOQ or specification, project city and any agent restrictions.
A localized system focuses on a defined enclosure or asset. Room fire detection, alarm, compartmentation and suppression requirements are coordinated separately according to the project design.
The selected system documentation, project specification and applicable approval process guide design, installation, testing and handover. Include any consultant or authority requirements with the enquiry so they can be considered from the start.
Tell us whether you require product supply, technical coordination, installation, testing, commissioning or maintenance support. SolidDrops will confirm the available scope in writing for your project and location.
Cost depends on the protected hazard, selected system type, appliance or enclosure details, agent quantity, detection and release components, pipework or tubing, shutdown and alarm interfaces, documentation, site access, installation, testing and maintenance scope. Send drawings or a BOQ for a project-specific review.
A fire alarm system detects and communicates a fire condition through control and notification devices. A suppression system applies a suitable agent to a defined hazard. Many projects require the two systems and their interfaces to be coordinated.
SolidDrops accepts enquiries across Saudi Arabia, including Jeddah, Riyadh, Dammam, Jubail, Makkah, Madinah and Tabuk.
Call or WhatsApp +966 50 213 1112, or email [email protected]. Include the site city, protected hazard, drawings or photos, BOQ or specification, required documents and target date so the enquiry can be routed efficiently.
Yes. Start with the project city, whether the enquiry concerns a commercial kitchen or an electrical enclosure, and photographs or preliminary dimensions. Tell SolidDrops which drawings or specifications are still being prepared. The initial review can identify missing information needed to define the proposed scope and prepare a project-specific quotation.
Include photographs of the existing system, equipment labels, available drawings and service records, together with the planned equipment or layout changes. For a kitchen, identify changes to appliances, hoods and ducts. For an enclosure, identify changes to equipment, dimensions, openings and ventilation. Include access restrictions and the available shutdown window so the review can address site coordination.
Request a project-specific review
Tell SolidDrops whether the project concerns a commercial kitchen or a localized electrical/equipment enclosure. Include the city, drawings, equipment or appliance details, BOQ/specification, existing conditions, required documentation and target date. This creates a more useful first response and a clearer commercial scope.
Further reading — SolidDrops technical guides
 Chat Online
Use this feature to chat with our agent.