Direct answers for buyers and consultants
Fire suppression systems FAQs
What is a fire suppression system?
A fire suppression system is a coordinated arrangement intended to detect and control a defined fire hazard using an appropriate suppression agent and delivery method. The system type depends on the fuel, equipment, space, occupancy, interfaces and applicable project requirements.
Which fire suppression routes does SolidDrops currently review?
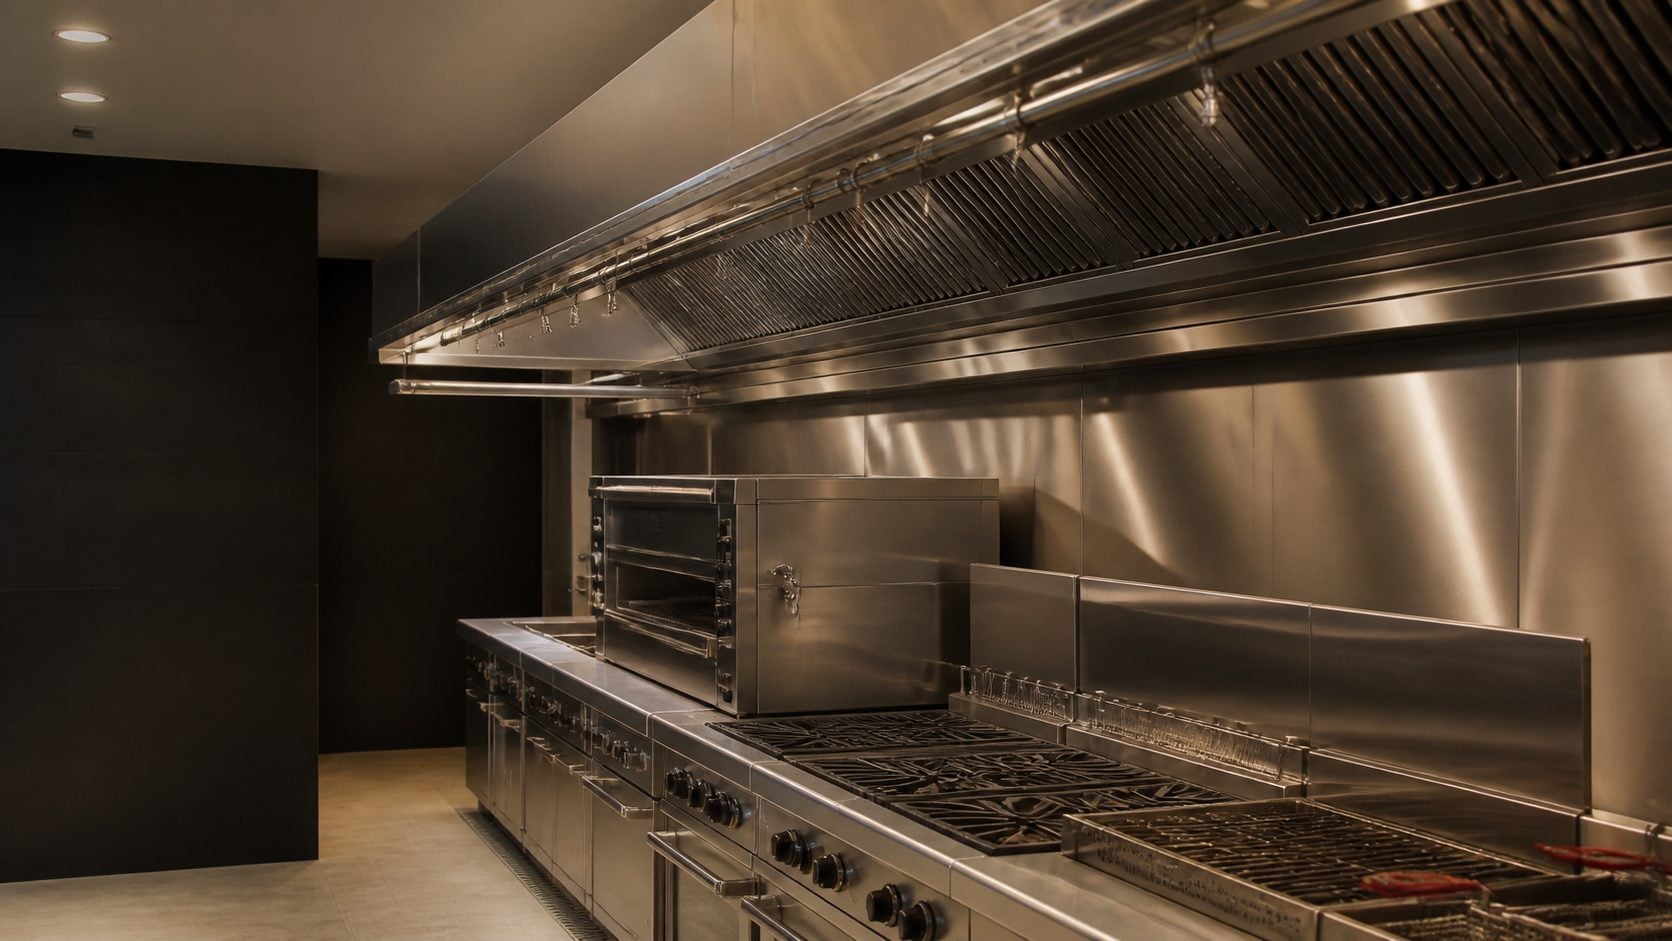
This page covers project enquiries for commercial-kitchen wet-chemical suppression and suitable localized electrical or equipment-enclosure suppression. The available product, agent and delivery scope will be confirmed for your project.
How do I choose between kitchen and enclosure suppression?
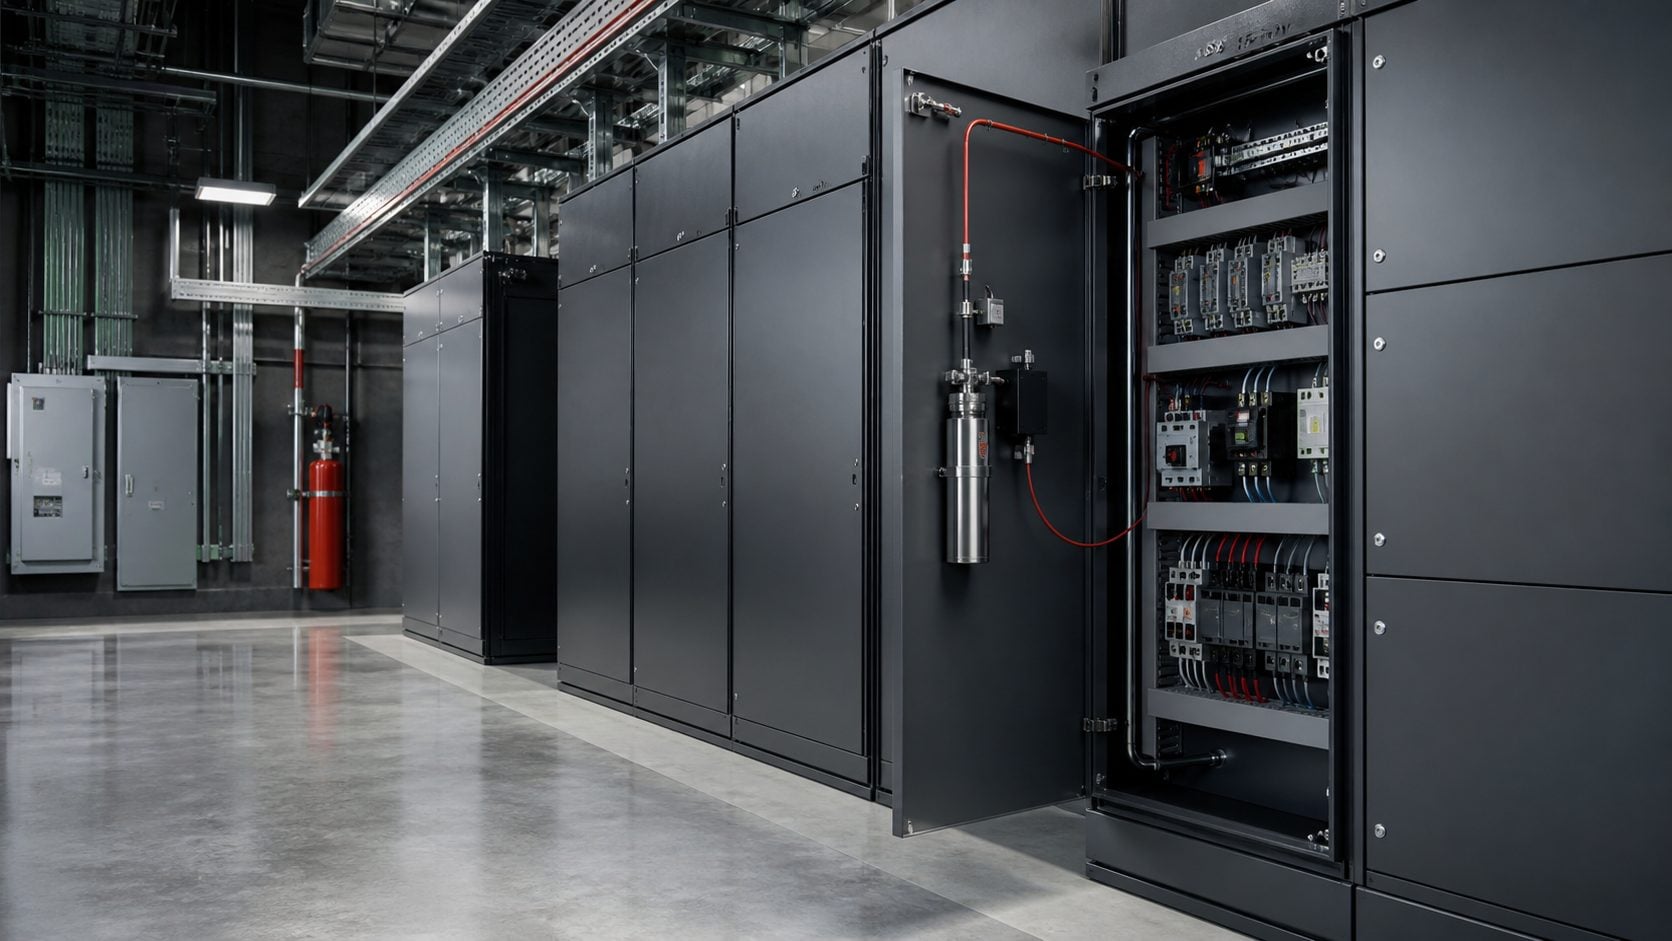
Start with the protected hazard. Commercial cooking appliances, hoods, plenums and ducts follow the kitchen route. A defined electrical cabinet, panel or equipment enclosure may follow the localized route. Drawings and operating conditions are needed before suitability is confirmed.
What information is needed for a commercial-kitchen system enquiry?
Send the project city, appliance line-up and fuel source, dimensioned hood/plenum and duct drawings, ventilation and shutdown requirements, BOQ or specification, target date and any consultant or authority comments.
How does wet chemical help control a commercial-kitchen fire?
A suitable wet-chemical agent can cool hot cooking surfaces and, depending on its chemistry, form a temporary foam-like sealing layer over burning oil. This can help limit oxygen contact and reduce re-ignition risk. The exact agent, discharge arrangement and protected appliances must follow the selected system documentation.
What information is needed for an electrical-enclosure enquiry?
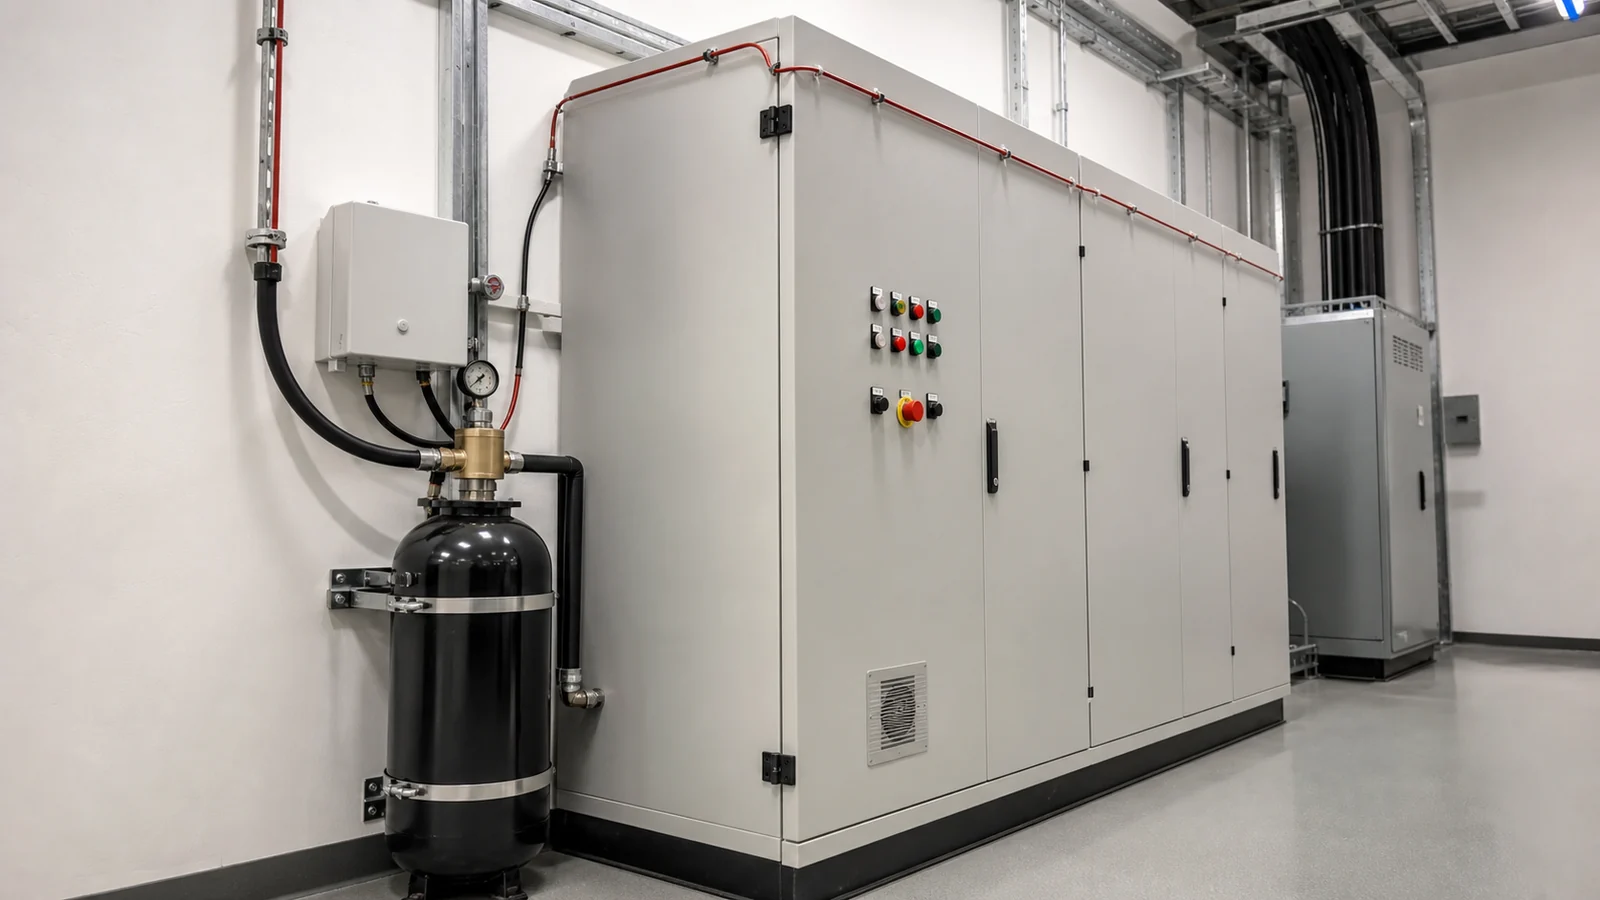
Send the enclosure dimensions, layout, openings and ventilation, equipment type, ambient conditions, shutdown and alarm interfaces, room context, BOQ or specification, project city and any agent restrictions.
How does localized cabinet protection relate to room protection?
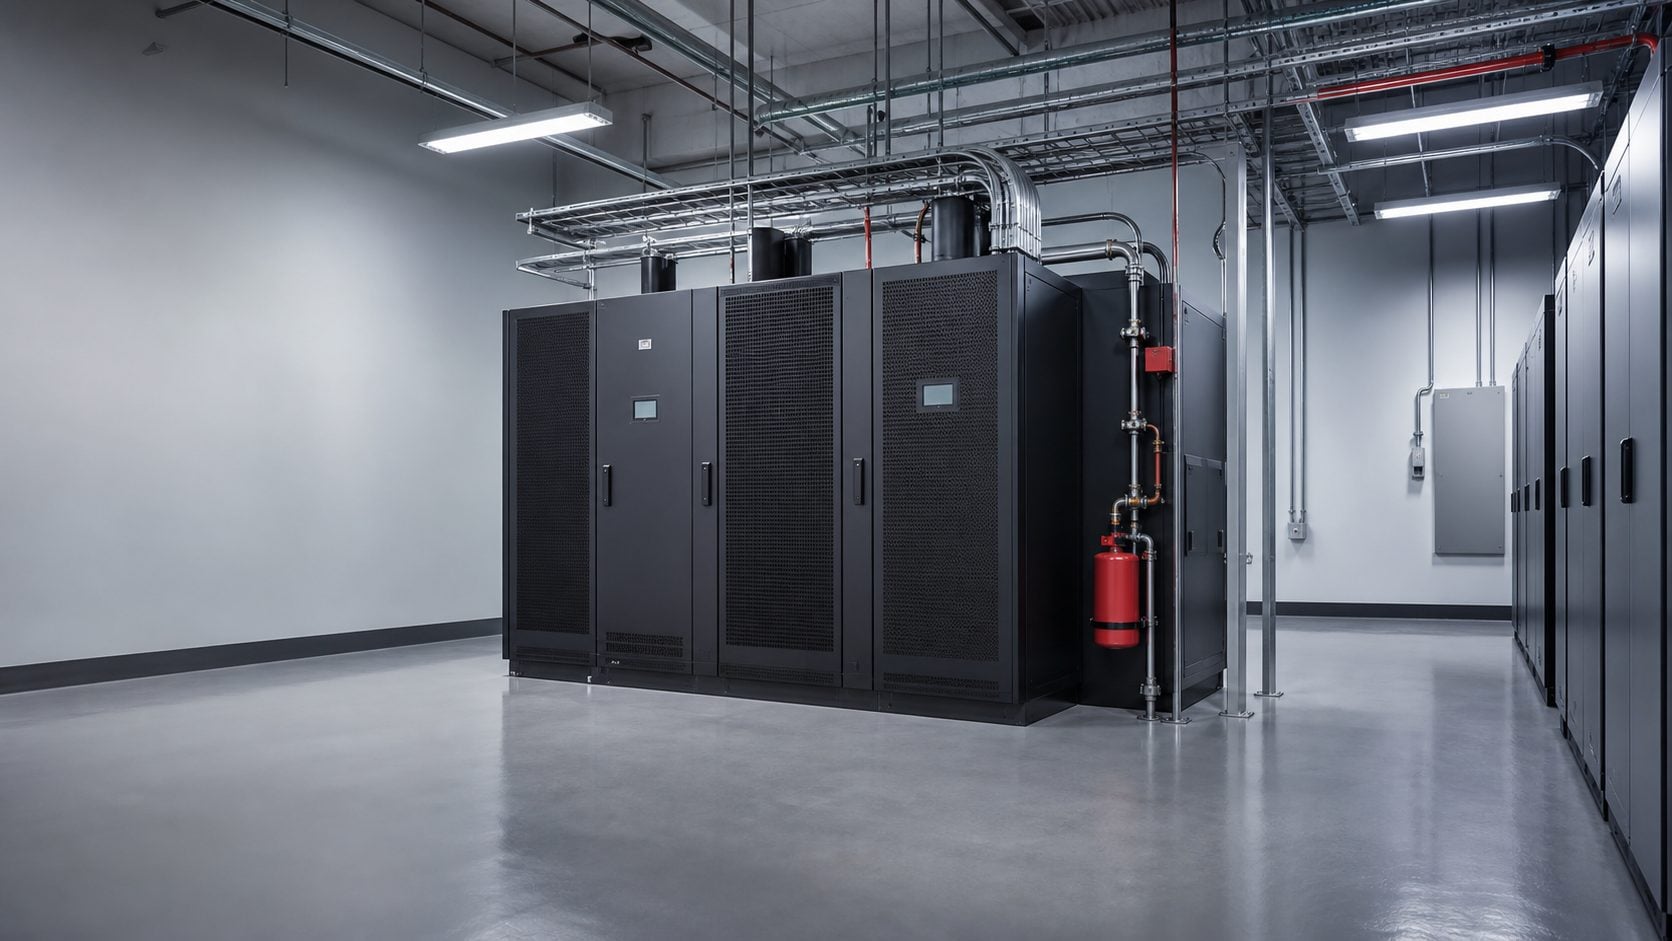
A localized system focuses on a defined enclosure or asset. Room fire detection, alarm, compartmentation and suppression requirements are coordinated separately according to the project design.
How are project approvals and compliance requirements handled?
The selected system documentation, project specification and applicable approval process guide design, installation, testing and handover. Include any consultant or authority requirements with the enquiry so they can be considered from the start.
What project scope can I request from SolidDrops?
Tell us whether you require product supply, technical coordination, installation, testing, commissioning or maintenance support. SolidDrops will confirm the available scope in writing for your project and location.
What affects fire suppression system cost in Saudi Arabia?
Cost depends on the protected hazard, selected system type, appliance or enclosure details, agent quantity, detection and release components, pipework or tubing, shutdown and alarm interfaces, documentation, site access, installation, testing and maintenance scope. Send drawings or a BOQ for a project-specific review.
What is the difference between a fire alarm system and a fire suppression system?
A fire alarm system detects and communicates a fire condition through control and notification devices. A suppression system applies a suitable agent to a defined hazard. Many projects require the two systems and their interfaces to be coordinated.
Which Saudi cities can send fire suppression enquiries?
SolidDrops accepts enquiries across Saudi Arabia, including Jeddah, Riyadh, Dammam, Jubail, Makkah, Madinah and Tabuk.
How can I request a quotation or technical review?
Call or WhatsApp +966 50 213 1112, or email [email protected]. Include the site city, protected hazard, drawings or photos, BOQ or specification, required documents and target date so the enquiry can be routed efficiently.
Can I request a quotation before all project drawings are ready?
Yes. Start with the project city, whether the enquiry concerns a commercial kitchen or an electrical enclosure, and photographs or preliminary dimensions. Tell SolidDrops which drawings or specifications are still being prepared. The initial review can identify missing information needed to define the proposed scope and prepare a project-specific quotation.
What should I include in a fire suppression retrofit enquiry?
Include photographs of the existing system, equipment labels, available drawings and service records, together with the planned equipment or layout changes. For a kitchen, identify changes to appliances, hoods and ducts. For an enclosure, identify changes to equipment, dimensions, openings and ventilation. Include access restrictions and the available shutdown window so the review can address site coordination.



 Chat Online